A refined bathroom can lose its architectural clarity in seconds when a toilet brush, waste bin, paper holder, and towel hook are added as afterthoughts. Bathroom accessories for architects should not compete with stone, tile, joinery, or sanitaryware. They should become part of the wall assembly, delivering daily function while leaving the room visually quiet.
For a client, this difference is immediately felt rather than always consciously noticed. The room looks larger. Cleaning feels easier. Nothing interrupts a continuous tile surface with unnecessary brackets, containers, or exposed hardware. For the architect, the result is more controlled: every element has a location, a mounting logic, and a role in the composition.
Why bathroom accessories belong in the early design
Most accessories are selected late, often after tile has been ordered and wall dimensions have been fixed. That is when compromises begin. A wall-mounted brush holder needs a visible mounting point. A freestanding bin takes floor area. A conventional paper holder creates a projection exactly where a compact toilet zone needs more clearance.
Built-in accessories reverse that sequence. Their dimensions, access direction, and installation depth are considered while the wall is still open. The toilet area can then be designed as one coherent elevation, not as a finished wall with objects attached to it.
This approach matters especially in small guest bathrooms, apartment renovations, hotel suites, and premium residential projects where every centimeter has visual and practical value. A recessed component may save only a modest amount of physical space, but it removes visual volume from the room. That is often the more valuable gain.
There is a trade-off. Recessed products require coordination between the architect, plumber, drywall contractor, and tile installer. They also need a suitable wall cavity or a planned service wall. But where the project allows it, that coordination produces a cleaner, more durable result than trying to solve function with surface-mounted accessories at the end.
The built-in details that change the room
Concealed toilet brush systems
A toilet brush is necessary, but it does not need to be a visible object on the floor. A built-in brush system places the container inside the wall, with only a precise access opening remaining visible. The floor stays clear, tile lines remain uninterrupted, and there is no base around a freestanding holder where dust and moisture can collect.
The benefit is not purely aesthetic. A correctly designed recessed solution makes the brush easy to return to a dedicated, hygienic location. In high-use bathrooms, this creates a more orderly routine for guests and residents alike.
Recessed waste bins
A freestanding waste bin often becomes the most awkward object in a carefully detailed bathroom. It occupies a corner, shifts during cleaning, and rarely matches the finish language of the room. A recessed waste bin moves that function into the wall and keeps the usable floor area open.
Placement is crucial. It should be reachable from the vanity or toilet without creating an obstruction near a door swing or circulation path. For an accessible bathroom, review reach ranges and operational clearances from the beginning rather than treating the bin as a decorative add-on.
Hidden toilet paper holders
A recessed toilet paper holder can make a compact toilet zone feel notably more spacious. The roll is available exactly where it is needed, yet the wall projection is minimized. This is particularly effective beside wall-hung toilets, where concealed cisterns and flush plates already establish a precise, integrated wall plane.
Not every layout is suitable. Exterior walls, structural masonry, and narrow service cavities may limit recess depth. In those cases, a slim surface-mounted accessory may be the sensible choice. The point is not to recess every item at any cost. It is to choose the solution that protects both function and the visual calm of the room.
Flush-mounted towel hooks and rails
Towels are used constantly, so their location must be effortless. They also create visual clutter when hooks project from every available surface. Flush-mounted or recessed towel solutions allow architects to establish a dedicated drying point without adding unnecessary visual weight.
Near a shower, consider splash exposure, ventilation, and the realistic drying performance required. A minimal hook works well for hand towels or occasional use. A larger household bathroom may need a rail, multiple hooks, or heated drying elsewhere. Minimalism should never reduce everyday functionality.
Recessed flush plates
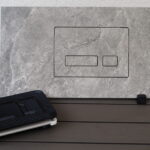
A flush plate is one of the few elements that must remain on the toilet wall. Its treatment therefore matters. A recessed flush plate reduces projection and gives the wall a more deliberate, architectural finish. Paired with large-format tile, it can make the flush zone feel integrated rather than applied.
The detail depends on compatibility with the concealed cistern system. Specify the relevant installation system early, confirm service access, and use accurate templates designed for the chosen frame. A clean result is achieved by precise preparation, not by forcing a component into an incompatible opening.
Specify the wall, not just the product
The best built-in accessories are not isolated purchases. They are part of a coordinated wall specification. Before finalizing elevations, establish the finished wall build-up: substrate, waterproofing, adhesive bed, tile thickness, grout joint, and the accessory frame or box. A few millimeters can determine whether an edge sits perfectly flush or becomes an unwanted reveal.
Tile selection affects the detail as well. Large-format porcelain emphasizes line continuity and rewards accurate alignment. Small mosaic can accommodate irregular geometry more easily, but it needs careful cutting around access panels and frames. Natural stone introduces additional considerations, including thickness variation, edge treatment, and sealing requirements.
Draw the accessory locations directly on the elevation. Coordinate them with grout joints, vanity edges, niches, flush plates, switches, and mirror centerlines. When the components align to the room’s geometry, the finished bathroom reads as intentional even when the built-in elements are almost invisible.
Installation precision is part of the luxury
A concealed accessory is only as elegant as its installation. Crooked openings, chipped tile edges, uneven reveals, and poorly planned service access immediately undermine the intended minimalism. This is why technical accessories deserve the same attention as visible finishes.
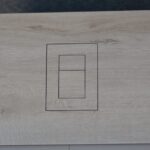
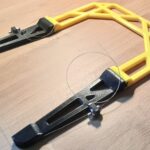
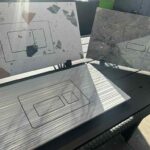
Templates for concealed cistern systems such as Geberit and Grohe help establish accurate cutouts before tile is installed. Quality diamond blades and controlled cutting tools reduce chipping on porcelain and dense ceramics. For fine adjustments, a compact precision tool can be more appropriate than an aggressive site cut.
The installer should verify three conditions before setting the final tile: the accessory body is level and firmly secured, the finished face will sit at the intended depth, and the removable or serviceable elements can still be accessed after grouting. These checks are simple, but skipping them can turn a premium detail into an expensive correction.
For architects and designers, it is useful to issue a dedicated detail sheet rather than relying only on product data. Show the finished face, wall section, tile return, waterproofing interface, fixing method, and clearances for removal. This gives the contractor a clear installation intent and reduces improvisation on site.
A cleaner bathroom is easier to maintain
Visual minimalism and hygiene often support each other. Freestanding accessories create edges, bases, and gaps that collect dust, water, and cleaning residue. Recessed systems eliminate much of that exposed surface area and make the floor easier to mop or vacuum.
That does not mean built-in elements are maintenance-free. Waste bins need accessible liners. Brush systems need removable inserts or components that can be cleaned. Flush mechanisms require service access. The right product makes these tasks straightforward while keeping the working parts discreet.
This distinction matters in family bathrooms and hospitality environments, where a beautiful room must also withstand daily use. Specify components made for repeated handling, moisture exposure, and practical cleaning. A hidden detail should remain functional years after the project photography is finished.
Designing a complete accessory strategy
A successful bathroom does not need every function concealed. The better question is which visible objects weaken the room and which ones add value. A sculptural faucet may deserve attention. A carefully selected mirror may define the vanity wall. A toilet brush, waste bin, and spare paper storage rarely need to become visual features.
PS-Tile focuses on the details that are usually overlooked until they disrupt the composition: built-in brush systems, recessed bins, hidden paper holders, towel solutions, and flush-mounted controls. Used selectively and coordinated early, these components create the clean, elegant bathroom architecture that clients recognize as luxury.
When reviewing your next bathroom elevation, look beyond fixtures and finishes. Identify every object that would otherwise sit on the floor, project from the wall, or interrupt the tile. Solving those details before construction begins is one of the most direct ways to give the final space more order, more function, and fewer distractions.