A cramped toilet area is rarely caused by the toilet alone. More often, it is the brush on the floor, the visible paper holder, the small trash can, and the collection of wall-mounted accessories competing for a few inches of usable space. The top space saving toilet solutions address the entire zone, not just the fixture. They move everyday necessities into the wall and leave the visible surface calm, clean, and intentional.
For a compact powder room, apartment bathroom, or refined primary suite, this approach delivers more than extra floor area. It creates a bathroom that feels larger because its lines are uninterrupted and its essential functions remain close at hand.
Start With the Wall, Not the Accessories
The most effective space-saving decision happens before tile installation. A bathroom wall is not only a background for fixtures. It can become organized storage for the details that usually create visual clutter around a toilet.
Recessed accessories use the wall cavity instead of claiming space in front of it. This matters most beside a wall-hung toilet or within a narrow toilet room, where every projection affects circulation. A standard brush holder, wastebasket, and toilet paper holder may each seem minor, but together they narrow the floor zone, interrupt cleaning, and make the room feel crowded.
A built-in layout replaces that collection of separate objects with discreet, flush-mounted elements. The result is clean tile geometry, clear floor space, and a more architectural finish.
This does require planning. Stud placement, plumbing routes, electrical work, waterproofing, and the selected concealed cistern all need to be coordinated before the wall is closed. Retrofitting can still be possible, but it is typically more involved and may require opening the finished wall. For a renovation already involving tile work, this is the ideal moment to specify recessed components.
6 Top Space Saving Toilet Solutions
1. Choose a wall-hung toilet with a concealed cistern
A wall-hung toilet is one of the strongest visual upgrades for a small bathroom. Because the bowl is suspended above the floor, the room gains an uninterrupted tile surface underneath. That clear floor line makes the toilet zone appear wider and simplifies daily cleaning.
The concealed cistern also removes the bulky tank from view. Instead of a tank projecting into the room, the working parts sit behind the finished wall, controlled by a slim flush plate. This is especially effective in compact bathrooms where a few inches of projection can change how comfortably someone moves through the room.
The trade-off is installation depth. A carrier frame and cistern need a properly designed service wall or framing solution. The toilet must also be installed by professionals who understand load requirements and compatible flushing systems. Done correctly, it delivers a stable, elegant result that feels designed rather than assembled.
2. Recess the toilet paper holder
A surface-mounted toilet paper holder is small, but its projection is surprisingly noticeable in a tight room. A recessed holder positions the roll within the wall plane, keeping the necessary function accessible without adding another object to the visual field.
This solution works particularly well when matched to the same tile as the surrounding wall. Rather than introducing chrome brackets, visible screws, or a contrasting plastic fitting, the holder becomes part of the architecture. The paper remains easy to reach, while the room retains a clean, uniform surface.
Placement matters. It should be reachable from the seated position without forcing an awkward twist, yet far enough from the toilet and wet zone to remain practical. A detailed installation plan prevents the common mistake of choosing a good product but placing it poorly.
3. Integrate the toilet brush into the wall
The toilet brush is essential, but it does not need to be a visible bathroom accessory. A built-in toilet brush holder removes the container from the floor and gives it a dedicated, hygienic location behind a flush panel or integrated cover.
This is one of the most noticeable improvements in a minimalist bathroom. The floor stays open, the brush does not collect dust around its base, and there is no freestanding container disrupting the tile composition. In a small toilet room, eliminating even one floor-level object makes cleaning faster and the room visibly calmer.
Hygiene should guide the selection. Choose a design made for practical access and cleaning, with materials suitable for a humid environment. A concealed solution should never mean difficult maintenance. The best detail looks discreet in daily use but remains straightforward to service when needed.
4. Build in a compact waste bin
A small bathroom bin often becomes an afterthought: useful, necessary, and always in the way. A recessed waste bin solves that problem by giving disposal a permanent location within the wall.
The visual benefit is immediate. There is no loose container beside the toilet, no exposed liner, and no need to move the bin every time the floor is cleaned. In a guest bathroom or powder room, where first impressions matter, this single detail can make the space feel more considered and luxurious.
Capacity should match how the room is used. A small bin is appropriate for a low-traffic powder room, while a family bathroom may need a more practical service routine or a larger integrated option. Recessed design saves space, but it should not create unnecessary maintenance for the people using the bathroom every day.
5. Use a flush plate that belongs to the tile layout
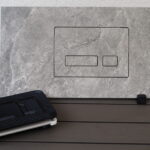
The flush plate is usually the only visible indication of a concealed cistern. That makes its position and finish more important than many homeowners expect. A poorly placed or overly decorative plate can interrupt an otherwise clean wall. A carefully integrated one becomes a precise detail within the tile grid.
Recessed flush buttons and tile-integrated flush plates are particularly effective when the goal is a nearly uninterrupted surface. They minimize visual noise and support the quiet, premium character of large-format tile, stone-look porcelain, or a monochromatic wall finish.
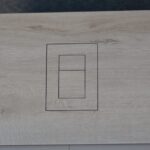
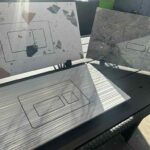
Compatibility is essential here. The selected plate, carrier frame, and cistern system must work together. Professionals should confirm dimensions and installation requirements before waterproofing and tile cutting begin. Precise templates for systems such as Geberit and Grohe help keep cuts accurate and reduce costly errors in finished material.
6. Add recessed storage only where it earns its place
A wall niche near the toilet can hold extra paper, wipes, or a discreet room fragrance without requiring a cabinet or open shelving. But not every niche improves a small bathroom. Oversized or poorly positioned niches can create a busy wall and undermine the minimalist effect.
The strongest approach is selective storage. Build in what must remain accessible, then keep everything else behind closed cabinetry outside the immediate toilet zone. A narrow, well-proportioned recess can be highly functional. A large display niche filled with products usually brings back the clutter that concealed details were meant to remove.
Design the Toilet Zone as One Composition
Space saving is not simply about selecting slim products. It is about making every component work as part of one wall composition. The toilet, flush plate, paper holder, brush, waste bin, and tile joints should be considered together before installation begins.
This is where premium bathrooms separate themselves from bathrooms filled with premium products. A beautiful fixture cannot compensate for misaligned tile cuts, accessories scattered at unrelated heights, or service openings that look improvised. The visual discipline of the installation matters as much as the product itself.
For designers and installers, beginning with a scaled elevation drawing is a practical advantage. Map the centerline of the toilet, the flush plate, the accessory locations, grout lines, and any niche edges. Then verify the framing cavity and technical clearances behind the wall. This process may feel detailed, but it avoids compromises once tile is on site.
PS-Tile focuses on these concealed details because they solve a visible problem: bathrooms often feel cluttered not from lack of space, but from too many objects occupying the space that is available.
What to Avoid in a Small Toilet Area
Do not add freestanding accessories by default simply because they are easy to purchase late in a project. A brush canister, open bin, spare-roll stand, and wall shelf quickly turn a clean toilet area into a collection of objects.
Avoid placing every function at the same height or on the same narrow wall. The room needs visual breathing space. Also avoid treating recessed products as purely decorative. If the toilet paper is difficult to replace or a bin is inconvenient to empty, the detail will frustrate users regardless of how elegant it looks.
The best small-bathroom decisions are quiet. They remove obstacles, protect the clean tile surface, and make daily use feel more considered. When the essentials disappear into the wall with precise planning, the toilet area stops looking like a compromise and starts feeling like part of a complete interior.