A beautiful apartment bathroom can lose its impact through a few ordinary details: a toilet brush sitting beside the wall, a trash bin taking up floor space, a paper holder projecting into a narrow passage, or towel hooks interrupting the tile composition. Apartment tile integration approaches these necessities differently. Instead of adding accessories after the bathroom is finished, it builds them into the wall and lets the tile remain the visual focus.
The result is not decoration for its own sake. It is a more ordered, more hygienic, and more spacious bathroom that feels intentionally designed from every angle. In compact apartments, where each visible object has greater weight, this difference is especially clear.
Why apartment tile integration changes the room
Tile already defines most modern bathrooms. It establishes the color palette, grid, texture, and proportion of the room. When accessories are mounted on top of that surface, they often create visual interruptions: brackets, gaps, exposed hardware, and items that need to be moved whenever the floor is cleaned.
Integrated components place the functional volume inside the wall. What remains visible is reduced to a precise opening, a discreet cover, or a tile-aligned detail. A recessed toilet brush, hidden paper holder, flush-mounted towel hook, or built-in waste bin becomes part of the architecture rather than an object competing with it.
This approach is particularly effective in apartments because bathrooms are frequently compact. A small floor area can feel crowded surprisingly quickly. Removing even a few freestanding accessories creates clearer circulation around the toilet, vanity, and shower. The room does not necessarily become larger, but it reads as larger because the floor and walls are less interrupted.
There is a practical benefit as well. Fewer objects standing against the wall means fewer awkward edges where moisture, dust, and cleaning residue collect. Clean lines support easier maintenance, especially in bathrooms used every day by a family, tenants, or guests.
Start with the wall, not the accessories
The strongest integrated bathrooms are planned before tile installation begins. This is the point where many otherwise high-quality renovations lose precision. A homeowner may select premium large-format tile, concealed faucets, and a wall-hung toilet, then choose accessories at the end. The result can still be functional, but the visual language is incomplete.
Instead, begin with the wall layout. Identify the zone around the toilet, the circulation path beside the vanity, the available depth in the partition, and the tile grid. Then determine which daily-use items deserve an integrated location.
A toilet area is often the first priority. A recessed toilet brush keeps a necessary item accessible but out of sight. A concealed toilet paper holder prevents a protruding roll from breaking the wall plane. A built-in waste bin removes another object from the floor and makes the cleaning routine more efficient.
Near the shower or vanity, flush-mounted hooks can replace projecting hardware. They keep towels within reach without making a narrow bathroom feel tighter. The choice depends on the user’s habits. A guest powder room may need only a paper holder and discreet waste solution, while a primary bathroom benefits from a fuller set of integrated elements.
Respect the tile grid
Integration works best when it appears intentional. The opening for a recessed component should align with grout lines, fixture heights, and nearby tile cuts whenever possible. This is especially important with large-format porcelain, stone-look tile, and rectified tile with narrow joints. An off-center cut or a small, accidental-looking strip can weaken an otherwise elegant installation.
The goal is not rigid symmetry in every room. Existing plumbing, framing, and room proportions may require adjustment. The goal is visual control: openings should look positioned, not squeezed into leftover space.
Choose components that solve real daily problems
Minimalism is successful when it removes visual noise without removing convenience. A bathroom should not force users to reach awkwardly, open unnecessary covers, or compromise on cleaning simply to maintain a clean look. Each integrated detail needs a clear purpose.
A built-in toilet brush is a strong example. The brush remains close to the toilet where it is needed, yet its container does not occupy the floor or create a visible plastic accent against refined tile. A recessed waste bin offers the same advantage. It is available for tissues and small bathroom waste while preserving a clean floor line.
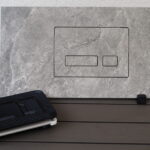
Concealed paper holders are especially useful beside wall-hung toilets and concealed cistern systems. They support a more continuous wall surface and can be coordinated with the tile layout. Recessed flush plates take the same principle further, allowing the control surface to sit quietly within a carefully detailed wall rather than becoming a dominant contrast element.
For apartments where storage is limited, it is tempting to integrate every possible feature. That is not always the right choice. Every recess requires wall depth, exact positioning, and coordination with pipes, electrical routes, and structural conditions. Prioritize items that are used daily and that otherwise create the most clutter.
Technical planning protects the final result
The elegance of an integrated accessory depends on work that is largely invisible after installation. The wall cavity must be suitable, the opening must be cut accurately, waterproofing must remain continuous where required, and the selected component must work with the chosen tile thickness and installation system.
This is why integrated bathroom details should be discussed with the designer, installer, and tile contractor before the wall is closed. A component cannot simply be treated like a conventional hook added after grouting. Its position may affect framing, concealed toilet frames, plumbing lines, and access requirements.
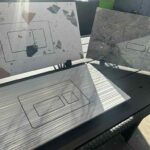
Compatibility also matters. Many modern bathrooms use concealed systems from manufacturers such as Geberit or Grohe. Purpose-made templates and technical accessories help create clean, repeatable openings around these systems. Accurate cutting tools, diamond blades, and precision clamping equipment are not secondary details. They influence whether the visible finish looks crisp or improvised.
Tile thickness deserves equal attention. A detail designed to sit flush must account for the tile, adhesive bed, substrate, and the tolerances of the selected component. Large-format tile can look exceptionally luxurious, but it leaves little room for measurement errors. Mosaic introduces a different challenge because the grid and individual pieces need to terminate cleanly around the recess.
Do not compromise waterproofing
In wet zones, visual precision never replaces proper waterproofing. A recessed component near a shower must be planned according to the waterproofing system and the wall’s exposure to water. Some elements are better located outside direct spray areas, even if placing them closer to the shower might appear convenient.
This is one of the key trade-offs in apartment tile integration. A detail may look ideal on a rendering but be less suitable once wall construction and moisture management are considered. The refined choice is the one that protects the building while preserving the cleanest possible composition.
A premium look comes from restraint
A fully integrated bathroom does not need to display every technical innovation. In fact, restraint is often what makes the room feel more luxurious. Select a small number of high-impact elements, integrate them precisely, and let the tile, fixtures, lighting, and open surfaces do their work.
Consider a compact apartment bathroom with a wall-hung toilet, recessed brush holder, concealed paper holder, and a flush-mounted actuator plate. The floor remains clear. The main wall reads as a calm tiled plane. The functional items are present, but they do not demand attention. That is the difference between a bathroom filled with products and a bathroom composed as an interior.
Finishes should also support the overall concept. A matte tile surface paired with visible polished hardware can feel disconnected. When details are recessed and reduced, it becomes easier to maintain a consistent material palette. The eye moves through the room without stopping at unnecessary objects.
For architects and contractors, this creates a useful design discipline. Every visible line should have a reason. Every opening should relate to the tile layout. Every component should improve use of the room, not simply add another feature.
Plan early, install precisely, enjoy daily
Apartment renovations often involve difficult constraints: thin partitions, existing risers, limited bathroom footprints, and fixed plumbing locations. These limits do not rule out integrated design, but they make early planning essential. In some cases, a service wall or carefully built-out partition creates the depth needed for a recessed component while also providing a more controlled surface for concealed plumbing.
PS-Tile focuses on these details because they are where a modern bathroom either maintains its clean architectural character or becomes visually crowded. The right integrated component is not an accessory added at the end. It is a deliberate part of the wall.
When planning your bathroom, look beyond the tile selection itself. Ask where the brush, paper, waste, towels, and controls will live after the renovation is complete. Giving each one a precise, integrated place is how an apartment bathroom stays elegant long after the final grout line is finished.