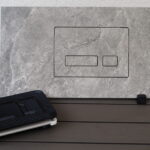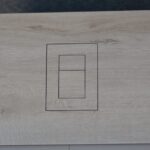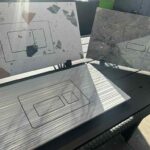
A tileable flush plate Geberit solution changes the visual character of the toilet wall. Instead of placing a metal or plastic control plate on top of the finished surface, the flush control becomes part of the tile composition. The result is a clean, elegant plane with no distracting contrast, no unnecessary shine, and no interruption to carefully selected stone, porcelain, or large-format tile.
This is a small architectural detail, but it has an outsized effect. In a minimalist bathroom, the toilet wall is often one of the most visible surfaces in the room. A conventional flush plate can feel like an added object. A tileable solution allows function to remain accessible while the wall retains its visual order.
What a tileable Geberit flush plate actually does
A tileable flush plate is not simply a standard flush button covered with tile. It is a purpose-designed interface that transfers the pressure of the user’s touch to the concealed flushing mechanism behind the wall. Its face is prepared to receive a precisely cut tile insert, allowing the finished plate to match the surrounding wall.
When installed correctly, the plate remains operable and removable for service access. This distinction matters. The flush valve and related components inside a concealed cistern must remain accessible over the life of the bathroom. The goal is not to seal the mechanism permanently behind tile. The goal is to hide access intelligently.
The best result is a plate that sits accurately within the wall grid, follows the tile joints where appropriate, and opens without damaging the finished surface. From a distance, the eye reads one continuous wall. Up close, the functionality remains clear and dependable.
Why a tileable flush plate Geberit suits minimalist bathrooms
A concealed toilet frame already removes much of the visual bulk associated with a traditional toilet installation. A tileable control plate takes that logic one step further. It removes the final contrasting element from the wall and gives the tile, not the hardware, the leading role.
This approach works particularly well with large-format porcelain, natural stone, microcement-look tile, and calm monochromatic finishes. On these surfaces, a polished chrome plate or black plastic rectangle can become more noticeable than intended. A matching tile insert preserves material continuity and supports a more luxurious, tailored result.
There is also a practical benefit. Fewer raised surfaces and edges around the control area mean fewer places for dust and cleaning residue to collect. The surface is still not entirely joint-free, because a functional plate requires a discreet perimeter gap, but the wall is easier to read and easier to maintain than a prominent applied plate.
For compact bathrooms, this visual quietness can make a meaningful difference. The room feels less crowded because the wall is not divided into competing objects. In larger premium bathrooms, it reinforces the deliberate, architectural character of the design.
Compatibility comes before design
Geberit is a widely used concealed cistern system, but compatibility should never be assumed based only on the brand name. Flush plate mechanisms differ by cistern generation, actuation type, installation depth, and regional product specification. A tileable plate must be selected for the exact concealed system installed in the wall.
Before ordering, confirm the model of the concealed cistern, the compatible actuation opening, and the available service access dimensions. This is especially important during renovations, where the frame may have been installed years earlier and documentation may no longer be available. A photo of the service opening and internal mechanism can help identify the correct solution, but professional verification is the safer route.
The wall finish also affects the choice. Thick natural stone, heavily textured tile, and oversized slabs require more consideration than standard ceramic wall tile. The tile insert adds weight, and the mechanism must be designed to operate reliably with that load. A plate that works beautifully with thin porcelain may not be suitable for a thick stone offcut without the correct support and adjustment.
A premium bathroom depends on these details. The cleanest finish is only valuable when flushing remains consistent and future maintenance is straightforward.
Planning the tile layout around the plate
The tileable flush plate should be planned before the first tile is cut, not treated as a last-minute accessory. Its position affects the tile grid, joint alignment, and the visual balance of the entire toilet wall.
With large-format tile, the most refined option is often to cut the plate insert from the same slab section as the surrounding wall. Veining, grain, and tonal variation then continue naturally across the opening. Depending on the material and layout, the perimeter may be placed within a single tile or coordinated with existing grout joints. Neither approach is automatically better. The right choice depends on the tile size, pattern direction, and access requirements of the selected plate.
Avoid placing the opening where a narrow tile strip would be created above, below, or beside it. Those small cuts can make an otherwise precise wall feel improvised. Instead, establish the centerline of the toilet, plate opening, and tile grid together. This is where a measured template becomes more than a convenience. It turns a sensitive visual detail into a controlled installation step.
For patterned tile, confirm which direction the insert will face before cutting. Marble-look porcelain, directional stone, wood-look surfaces, and decorative textures can reveal even a small rotation error. Dry-fitting the surrounding pieces and the insert before adhesive is applied is time well spent.
Installation precision determines the final effect
The finished plate is only as elegant as the substrate behind it. The concealed frame must be installed plumb, the wall board must be stable, and the service opening must follow the requirements of the compatible flushing system. A tileable plate cannot correct a poorly positioned cistern or an uneven wall.
During tiling, accurate cuts are essential. The perimeter needs a consistent reveal so the plate can move and be removed without catching on the surrounding finish. Uneven gaps, chipped edges, and excessive grout around the opening immediately reduce the effect of an otherwise high-end material.
The tile insert should also be prepared with the same discipline as any visible detail in the bathroom. Cut edges should be clean, corners protected, and thickness considered before final assembly. If the insert is too heavy or built up unevenly, button travel can become inconsistent. If it is too thin relative to the surrounding tile, the plate may sit recessed and lose the intended flush appearance.
Specialized templates and accurate cutting tools are particularly valuable here. They reduce guesswork around an opening that must be both mechanically correct and visually exact. For installers working with concealed details regularly, repeatable positioning protects the schedule as well as the finish.
Tileable does not mean invisible in every condition
A tileable plate is designed to be discreet, not magically undetectable. A fine perimeter line remains necessary so the plate can function and service access is preserved. Under direct side lighting, especially on glossy or strongly textured tile, that reveal may be more visible than it is in a flat showroom image.
This is not a flaw. It is a functional tolerance that should be designed with intention. A narrow, even shadow gap looks precise and architectural. A wide or irregular gap looks unfinished. The quality difference is usually not in the idea of the product, but in correct system selection, wall preparation, tile cutting, and adjustment.
It is also worth considering how users will find the flush area. In most bathroom settings, the plate remains intuitive because it is positioned above the toilet in the expected location. For hospitality projects, guest suites, or highly minimal interiors, a subtle visual cue or careful lighting can make the interaction immediately clear without compromising the clean wall concept.
A detail that belongs in the complete bathroom plan
The strongest bathrooms treat the toilet wall as part of a complete composition. A tileable flush plate can sit naturally alongside recessed toilet brush holders, integrated paper storage, concealed waste bins, and wall-mounted accessories designed to disappear into the tile plane. Each element removes a separate source of visual clutter.
That does not mean every accessory should be hidden. It means visible elements should be intentional. When storage, hygiene accessories, and controls are integrated rather than added afterward, the bathroom feels calmer and more spacious. The materials become the focus, while the practical functions remain exactly where they are needed.
PS-Tile approaches these details as part of the same principle: technical components should support the architecture, not compete with it. The flush plate is one of the most effective places to begin because it sits at eye level and is used every day.
A tileable Geberit-compatible plate is a disciplined choice for anyone who wants more than a concealed cistern. It gives the wall a quieter finish, keeps service access where it belongs, and lets the quality of the tilework carry the room. When the opening is planned early and installed with precision, pressing flush becomes almost the only reminder that the detail is there at all.