
A concealed toilet frame can create a quiet, architectural bathroom wall – until the flush plate opening is cut inaccurately. That is where Geberit versus Grohe templates becomes a practical decision, not simply a brand preference. The right template positions the tile opening precisely around the selected flush plate system, preserving clean lines and preventing a premium installation from being compromised by an uneven cut.
For homeowners, the difference may be invisible once the bathroom is complete. For tile installers, architects, and contractors, it is decisive. A template controls the one detail that remains visible at eye level: the relationship between the tile, the flush plate, and the wall plane.
What a Template Does in a Tile-Integrated Wall
A template is a precision guide used when preparing tile around a concealed toilet system. It helps transfer the required opening to the tile before cutting, so the flush plate can sit correctly after installation. Its purpose is not decorative. It establishes a controlled edge, consistent spacing, and a result that looks integrated rather than added afterward.
This matters most in bathrooms designed without visual clutter. Large-format porcelain, rectified tile, stone-look surfaces, and continuous wall patterns all make inaccuracies more noticeable. A few millimeters of uneven spacing can interrupt the calm, elegant effect of a flush-mounted detail.
A properly matched template also makes the installation process more predictable. Instead of measuring each opening from scratch and relying on manual marking alone, the installer works from a defined reference. This supports cleaner cuts, reduces the risk of wasted tile, and helps maintain the intended geometry around the actuator plate.
Geberit Versus Grohe Templates: The Core Difference
The most important distinction is compatibility. A Geberit template is designed around the relevant Geberit actuator opening and mounting geometry. A Grohe template is designed around the corresponding Grohe system. Although both serve the same goal – a precise tile opening for a concealed flush plate – they should not be treated as interchangeable.
Each manufacturer has its own dimensions, service opening layout, plate format, mounting points, and technical tolerances. Even when two flush plates appear similar in size, the hidden structure behind the tile can differ. Using a template intended for another system can result in an opening that is too tight, too wide, shifted off-center, or poorly aligned with the finished plate.
The correct choice therefore begins with the concealed cistern frame and the exact flush plate series specified for the project. The brand name on the frame is a useful starting point, but it should not be the only check. Product ranges evolve, and individual models may have different requirements.
When a Geberit Template Is the Right Choice
Choose a Geberit-compatible template when the project uses a Geberit concealed cistern and the selected actuator plate is intended for that installation system. Geberit is widely specified in premium residential and commercial bathrooms, particularly where wall-hung toilets and reliable concealed technology are part of the design.
The advantage is confidence in the visual finish. A correctly matched guide helps create a controlled perimeter around the plate, allowing the tile to frame the functional opening with precision. This is especially valuable when the flush plate is designed to sit close to the tile surface or when the bathroom uses a minimalist, tile-integrated button solution.
For a renovation, confirm the existing frame before ordering. The visible flush plate does not always tell the full story, particularly in bathrooms where previous work was completed years earlier. Verifying the cistern model and mounting arrangement before tile cutting avoids costly corrections later.
When a Grohe Template Is the Right Choice
Choose a Grohe-compatible template for a Grohe concealed installation system and its specified flush plate configuration. In a new build, this is usually straightforward because the frame, plate, and finishing components are chosen as one coordinated system. In a remodel, it is worth checking the technical documentation or the existing installation before proceeding.
A Grohe template gives the installer a reliable reference point for a clean opening, helping the final plate sit where the design expects it to sit. This becomes critical on dark tile, polished porcelain, or surfaces with directional veining. On these finishes, a misaligned opening does not disappear into the wall. It becomes the detail the eye returns to.
The template is also useful for maintaining speed without sacrificing craftsmanship. Efficient installation is not about cutting corners. It is about removing unnecessary variables before the tile reaches the wall.
Do Not Choose by Plate Appearance Alone
A common mistake is selecting a template based on the flush plate’s visible shape, finish, or approximate dimensions. Two rectangular plates can look almost identical from the front while requiring different openings behind them. Matte black, brushed metal, white glass, and tile-integrated finishes do not change the technical requirements of the concealed system.
The right sequence is simple: identify the cistern frame, confirm the flush plate model, then select the template that matches that combination. This protects both function and appearance.
It is also wise to consider the wall build-up before cutting. Tile thickness, adhesive depth, waterproofing layers, leveling, and any tile-integrated flush plate solution influence the finished position. The template provides the opening geometry, but the installer must still work with accurate wall-plane measurements and the manufacturer’s installation instructions.
Precision Matters More With Large-Format Tile
Small tiles can visually soften minor inconsistencies because grout lines break the surface into smaller sections. Large-format tile does the opposite. It creates a broad, uninterrupted plane where every cut is exposed. A flush plate opening may sit in the center of a single large porcelain panel, making accuracy non-negotiable.
The same applies to book-matched slabs and strongly patterned stone-look tile. The cut must not only fit the system. It must be positioned so the visual flow of the material remains intentional. A template helps establish the technical opening, while careful layout planning ensures that veins, joints, and panel edges support the overall composition.
For these installations, use the template before committing to the final tile layout. Mark the opening, review its position relative to the grout grid or slab pattern, and confirm the plate’s visual alignment with the toilet centerline. A small adjustment at the planning stage can protect the entire wall composition.
How to Make the Final Choice
The decision between Geberit and Grohe is not about which brand is universally better. Both can support a refined concealed bathroom installation when the components are correctly specified. The question is which template belongs to the system already chosen for the wall.
Before installation, verify four practical points:
- the concealed frame manufacturer and exact model;
- the selected flush plate series and its required service opening;
- the tile thickness and finished wall build-up; and
- whether the design uses a standard plate or a tile-integrated flush solution.
This short verification process prevents the most frustrating outcome: a beautiful tiled wall that needs to be recut, patched, or compromised because the opening was prepared for the wrong system.
For professionals, keeping dedicated templates for the systems used most often is a small investment in repeatable quality. For homeowners, asking the installer to confirm compatibility before cutting provides peace of mind at the moment when the project becomes irreversible.
The Detail That Defines the Wall
A template may be one of the least visible tools in a bathroom project, but it contributes directly to one of the most visible results. It turns a technical opening into a controlled architectural detail, with no rough edges, no awkward gaps, and no unnecessary visual noise around the flush plate.
PS-Tile approaches these finishing details as part of the bathroom’s overall composition. The goal is not simply to conceal technology behind tile. It is to make every visible element feel intentional, clean, and elegant.
Choose the template that matches the concealed system, check the model before the first cut, and let the finished wall remain exactly what it should be: a calm, refined surface where function is present without becoming a distraction.
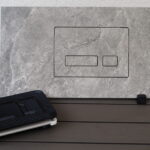



[…] from manufacturers such as Geberit and Grohe use their own compatible plate ranges and actuation arrangements. Before ordering, confirm the […]